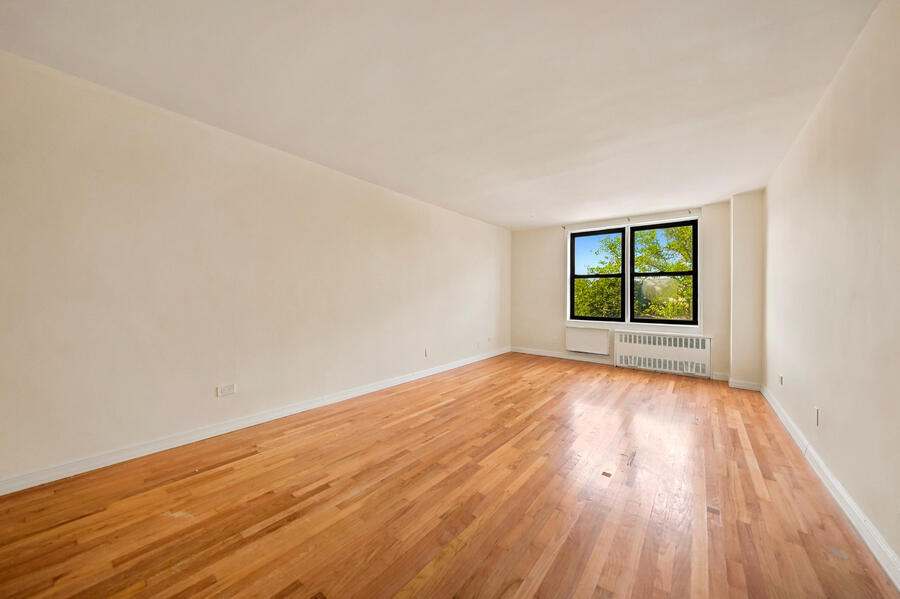
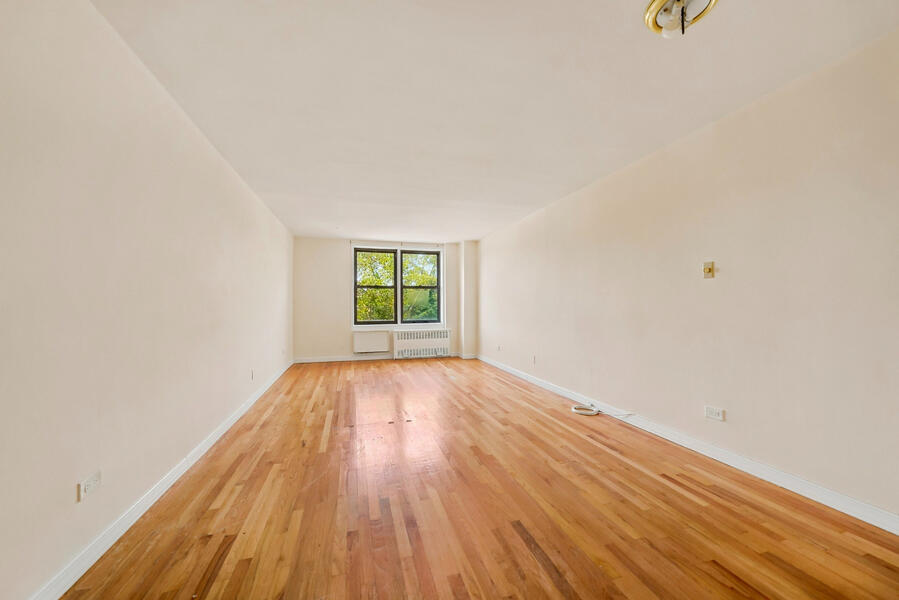
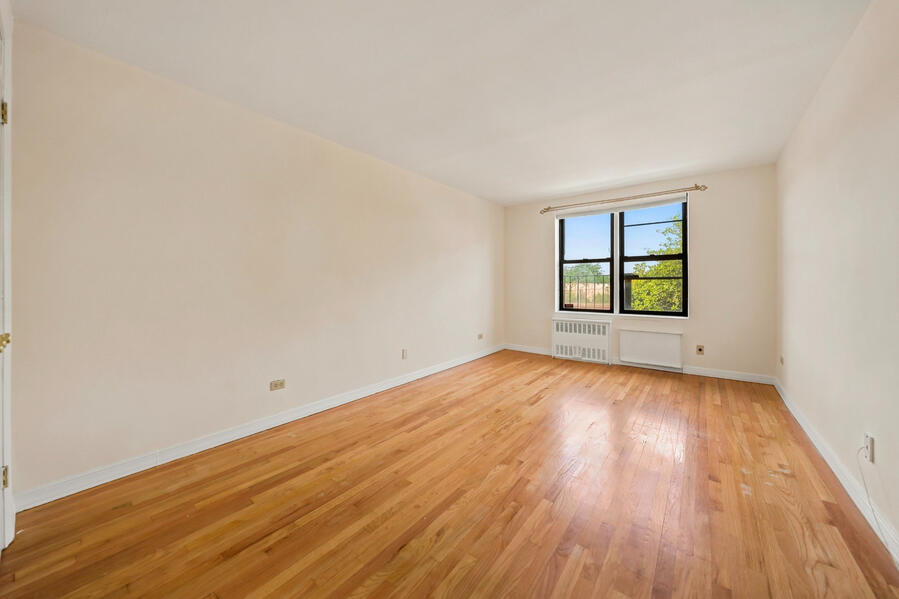
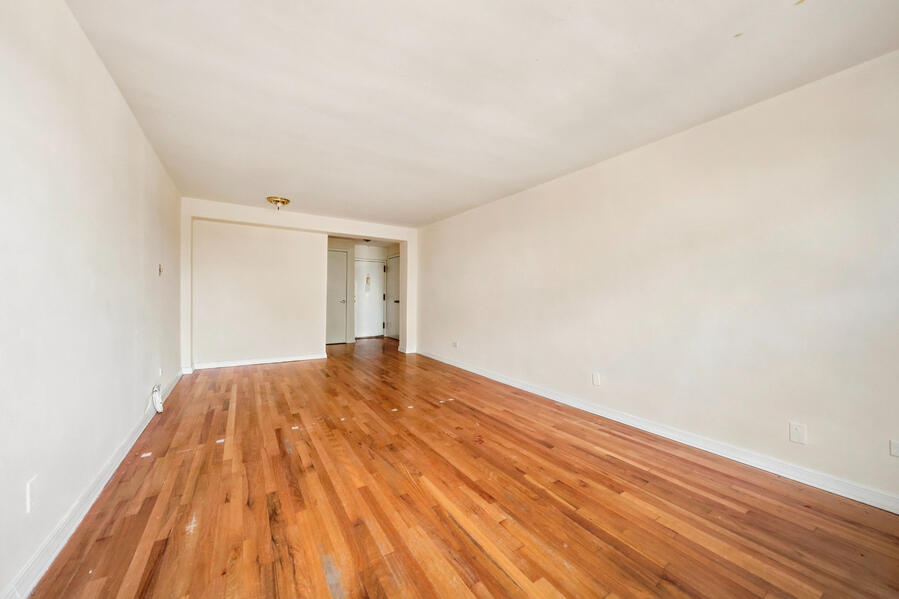
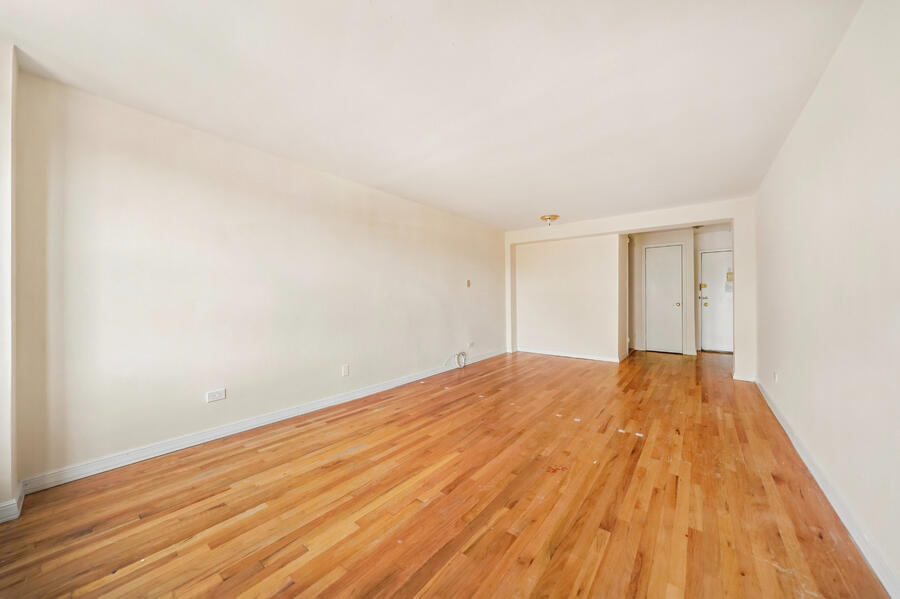
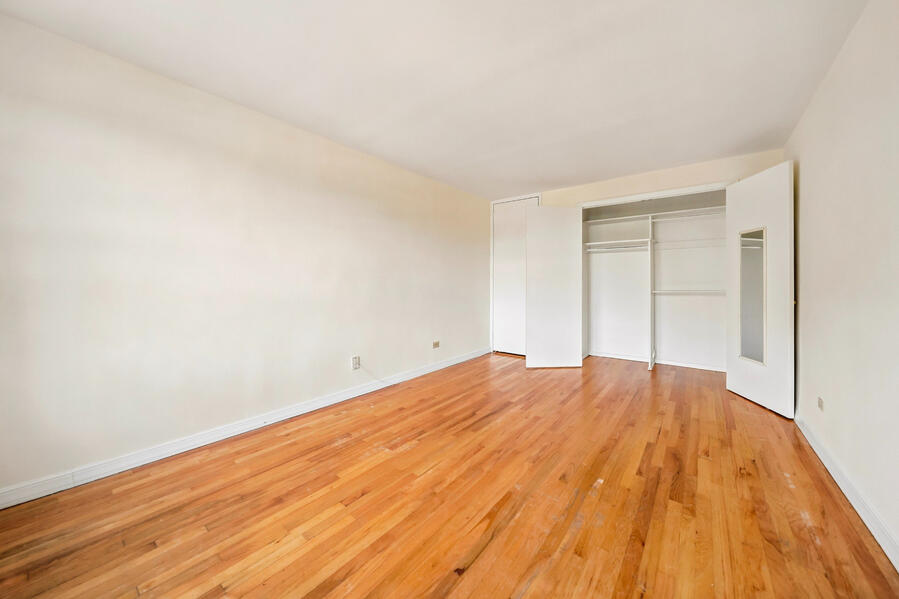
A living room with real depth.
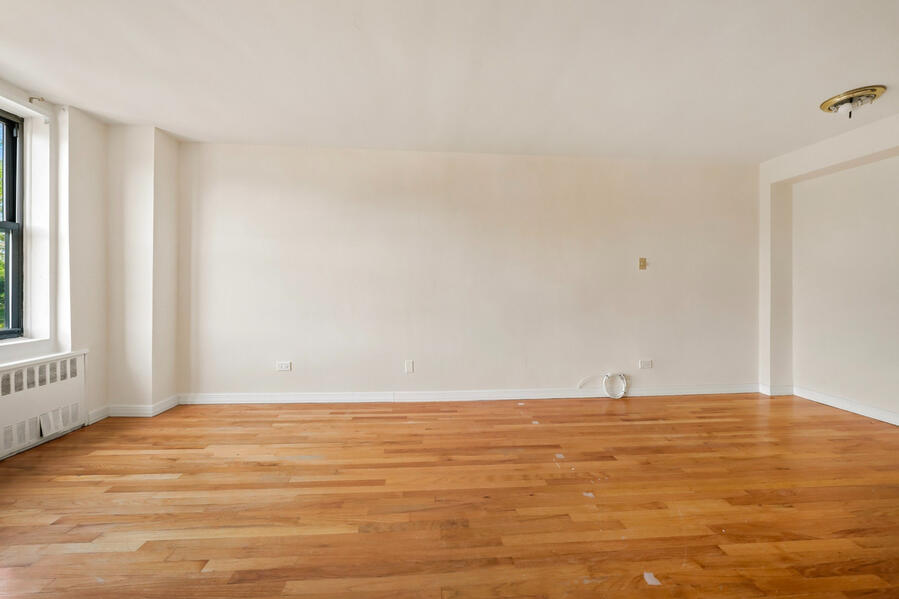
The room's length supports multiple furniture zones, while the broad hardwood surface keeps the space visually continuous.

WELIKIA · Residence 4K · Queens Rental Presentation
The Olmstead · 69-01 35th Avenue · Jackson Heights / Woodside · Queens, New York 11377
Residence 4K
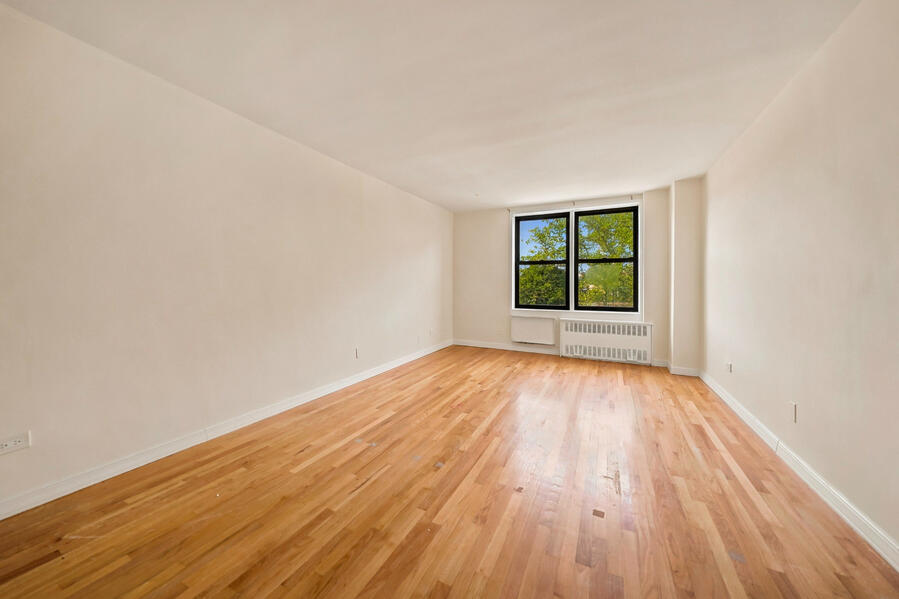
The fourth-floor residence opens into a broad living room framed by hardwood floors and western light, with enough depth to accommodate distinct lounging, dining and work zones without forcing the room into a single use.
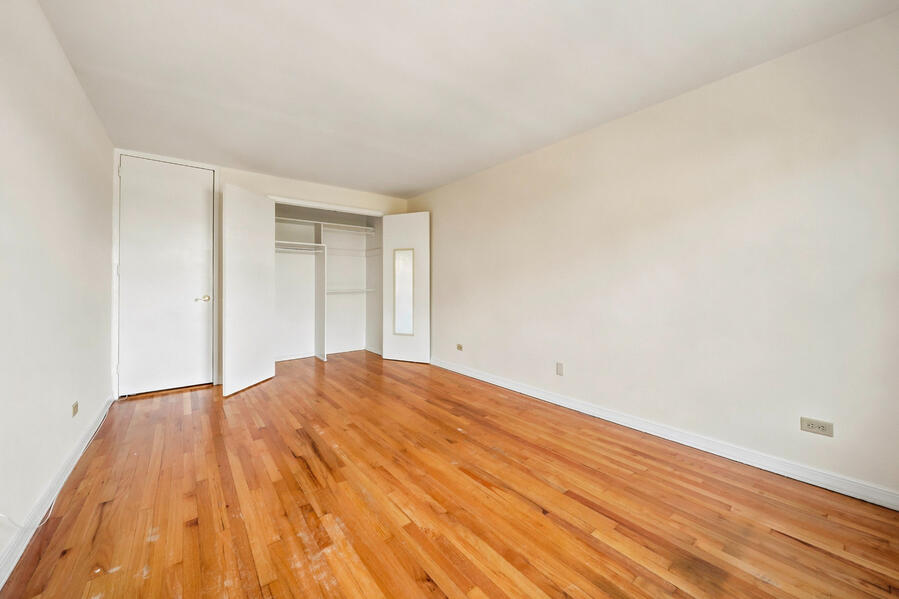
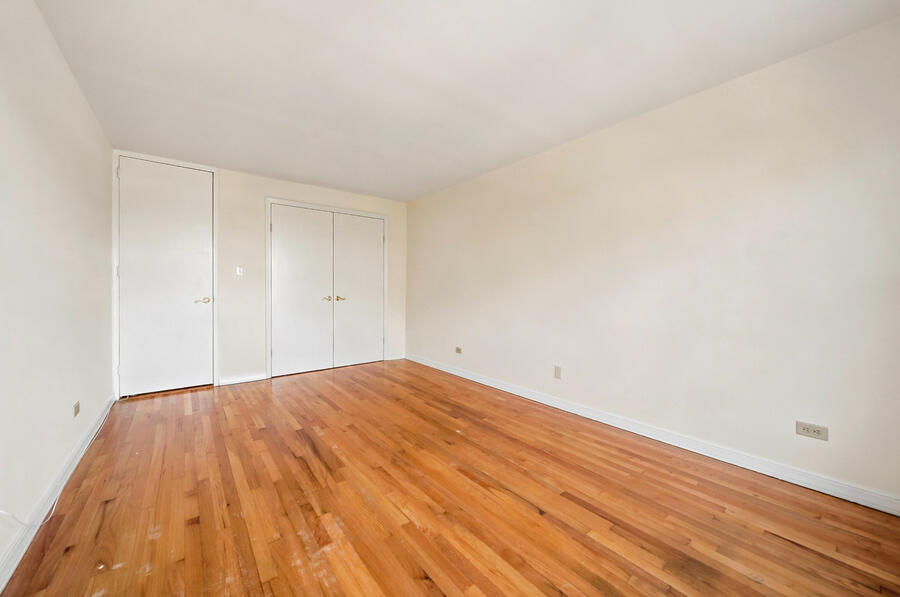
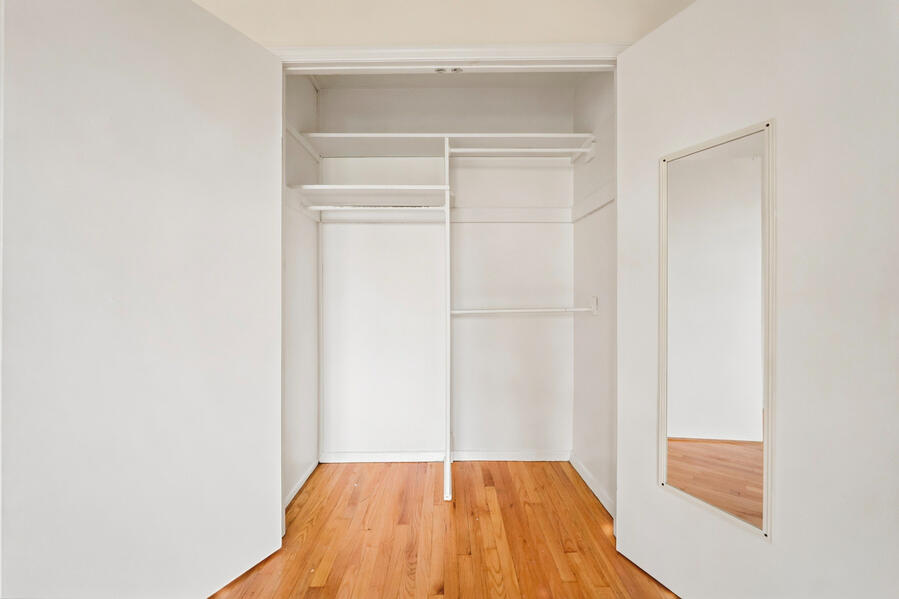
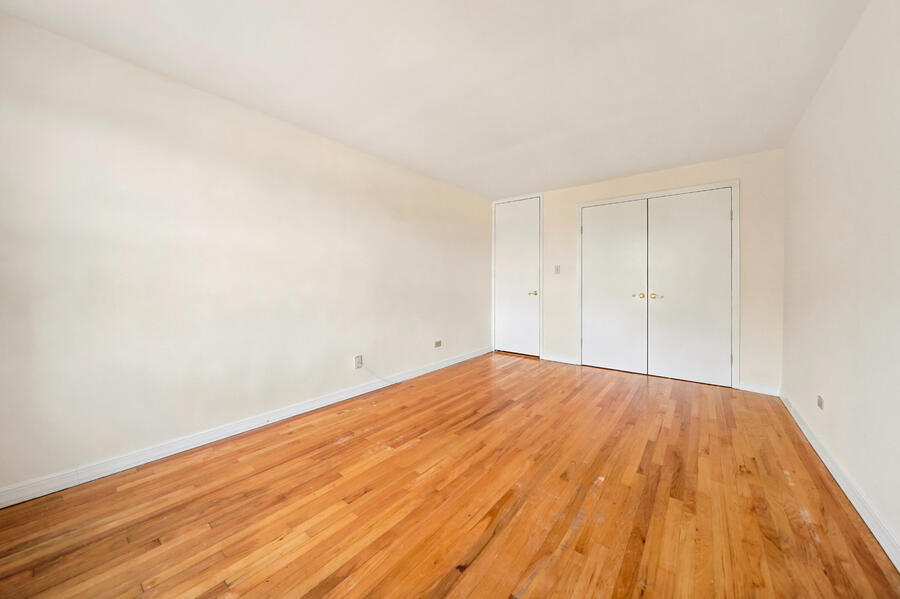
The bedroom continues the sense of scale, while multiple closets - including a substantial bedroom closet with integrated shelving and hanging space - provide the kind of storage that materially improves day-to-day New York living.
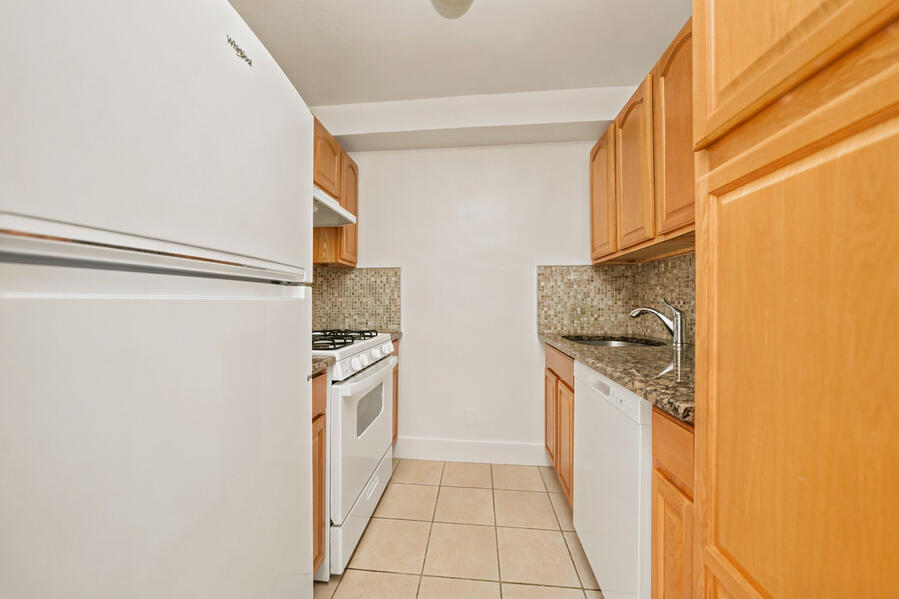
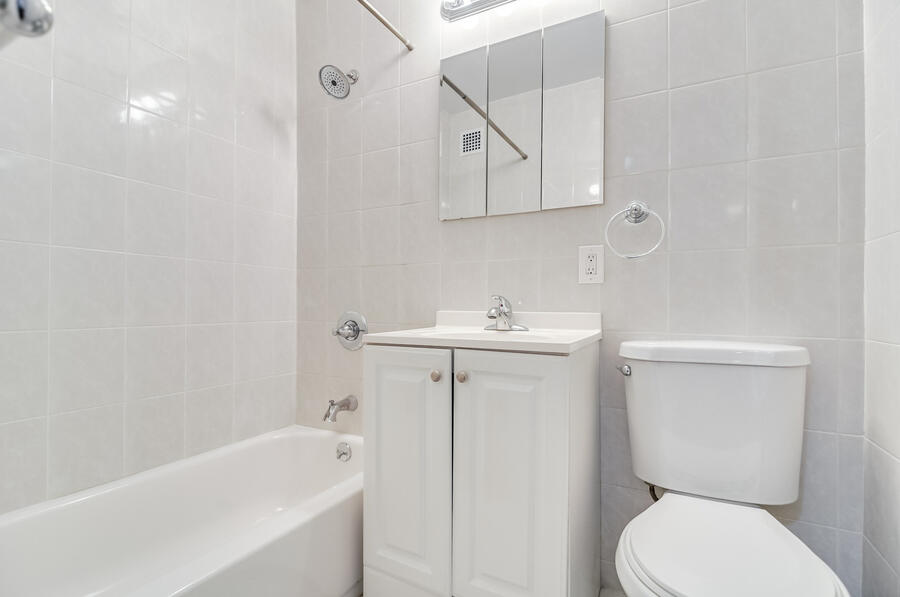
The separate kitchen is equipped with a dishwasher, granite countertop, gas range and refrigerator. The bathroom is presented with a full tub, tiled walls, mirrored medicine cabinet and vanity. Heat, hot water and cooking gas are included in the rent; electricity is the resident's responsibility.
Lease & Application Costs
In addition to the $2,900 monthly base rent, the following amounts are represented for Residence 4K.
The $20 charge is intended for the lawful credit/background screening process. Under New York law, an applicant may provide a qualifying credit or background check completed within the preceding 30 days to avoid that charge. Final lease and application terms remain subject to written confirmation.
Residence + Building Photography
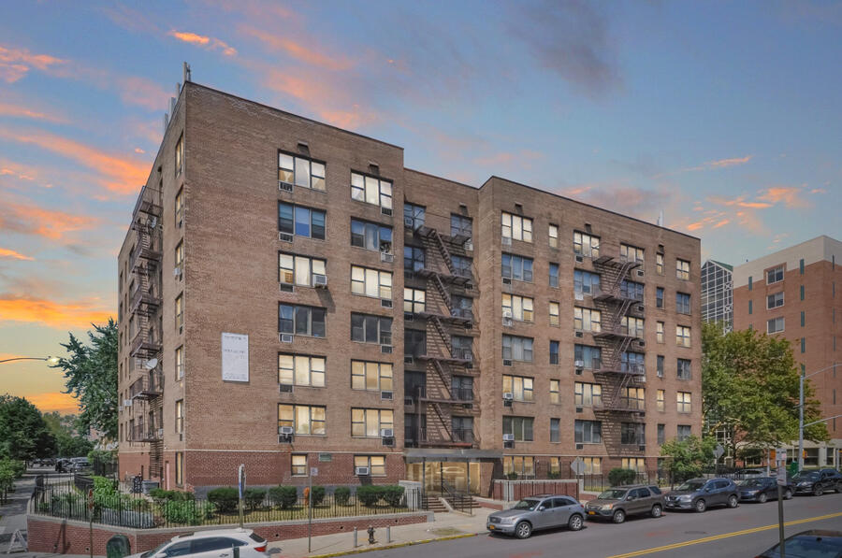
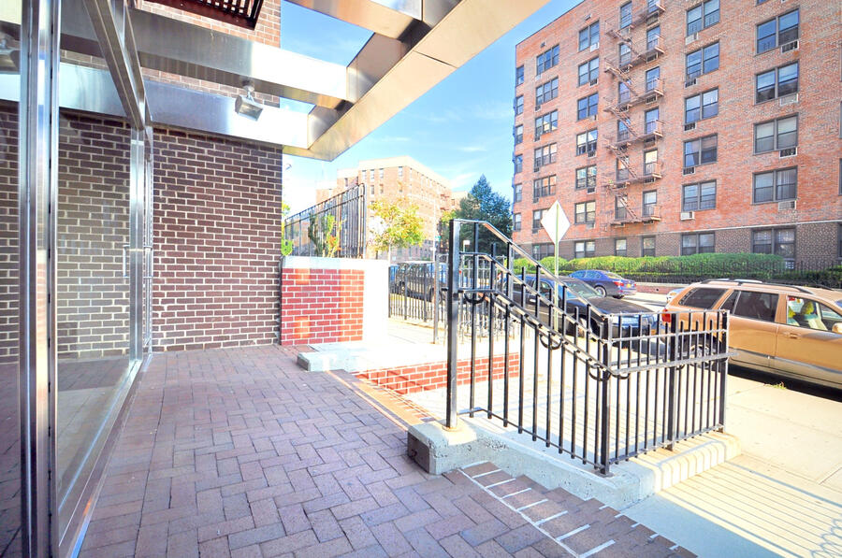
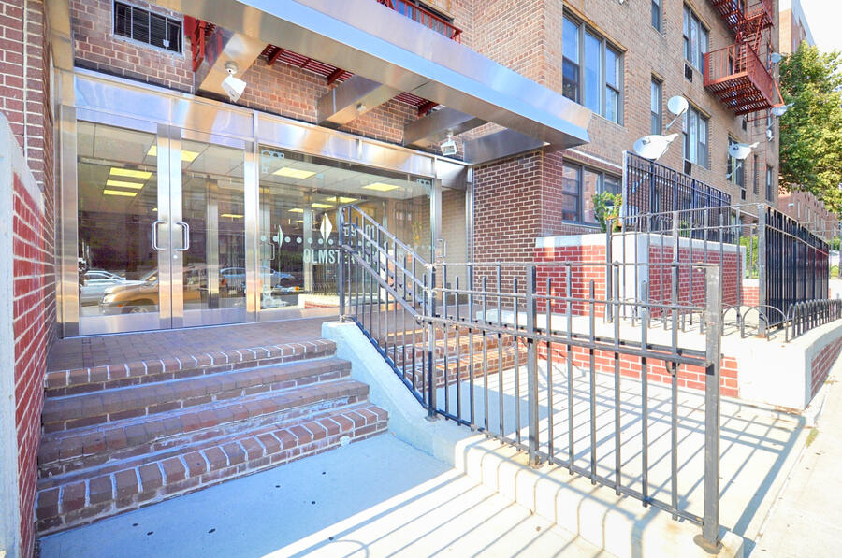
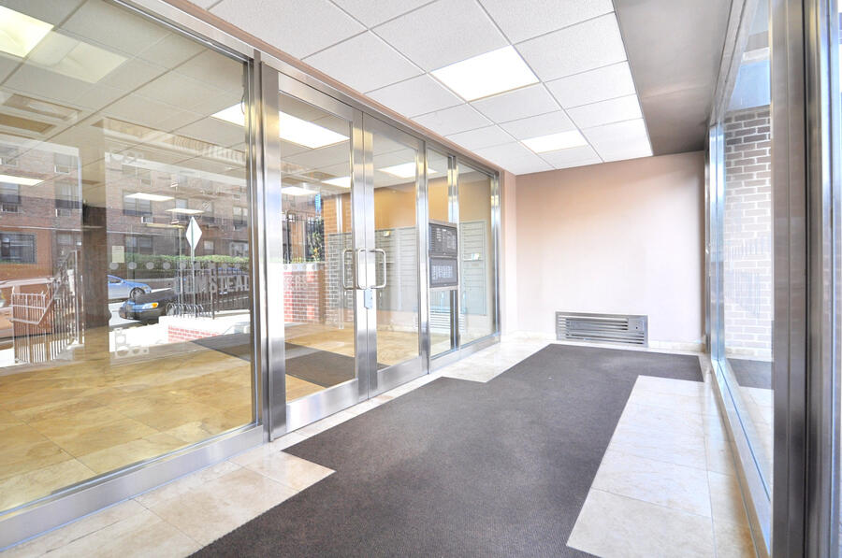
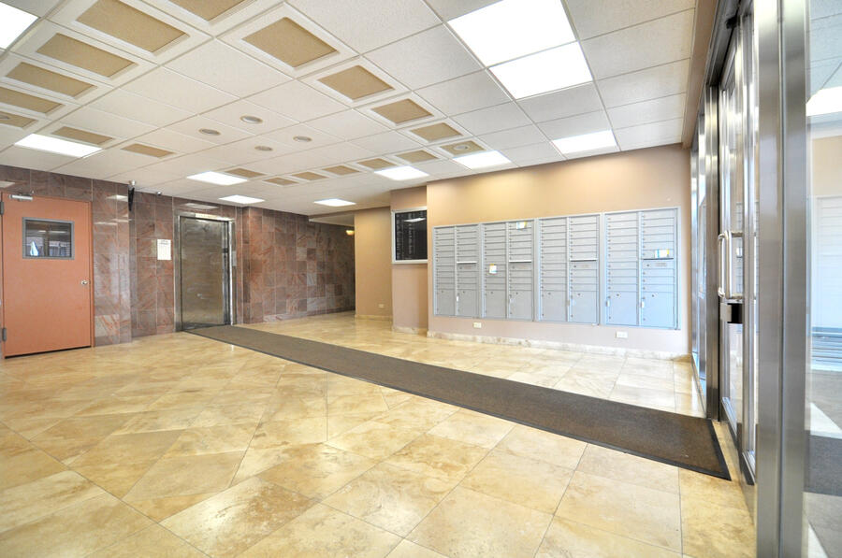
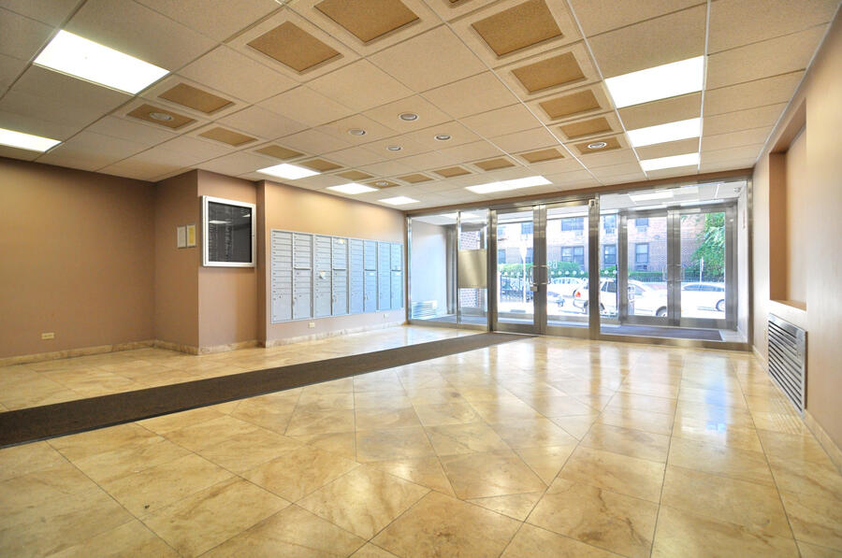
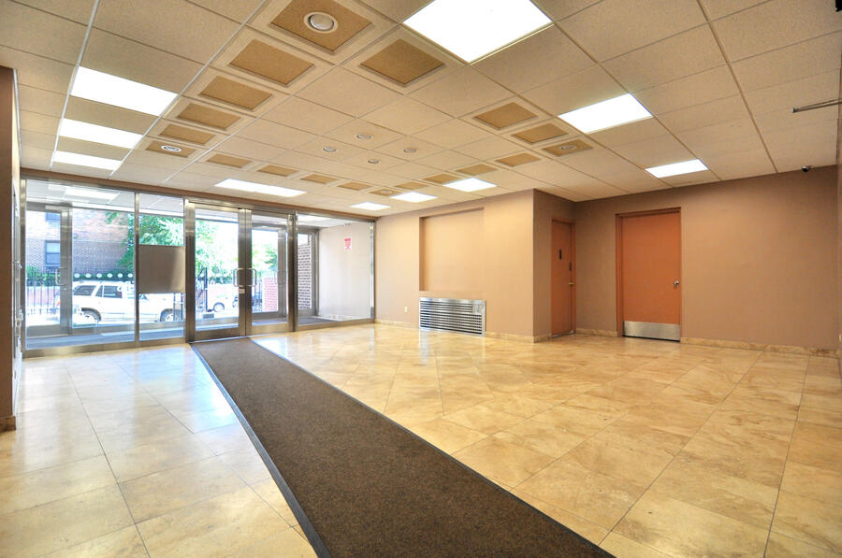
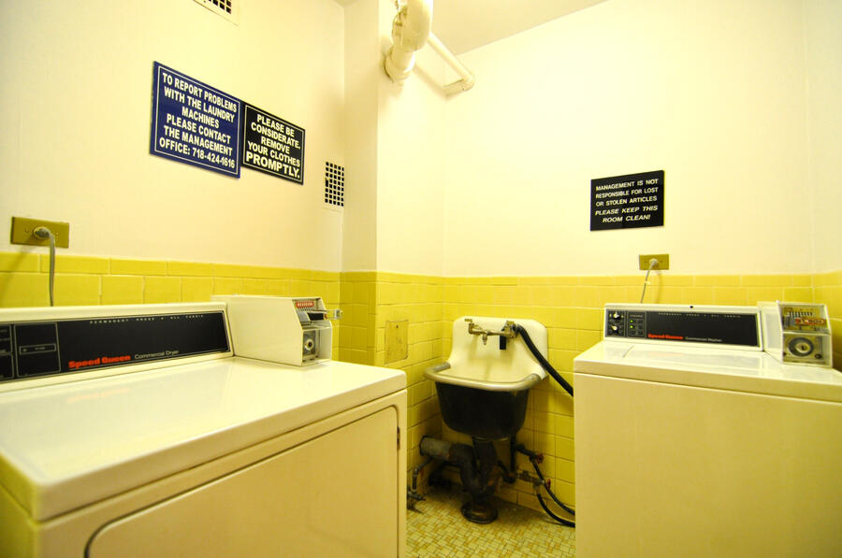
Click any image to enlarge. Photography shown includes the residence, bathroom, lobby, facade, front entry and additional common-area details supplied for this listing.
Facade · Entry · Lobby · Mail Area · Laundry
Residence 4K · Spatial Planning
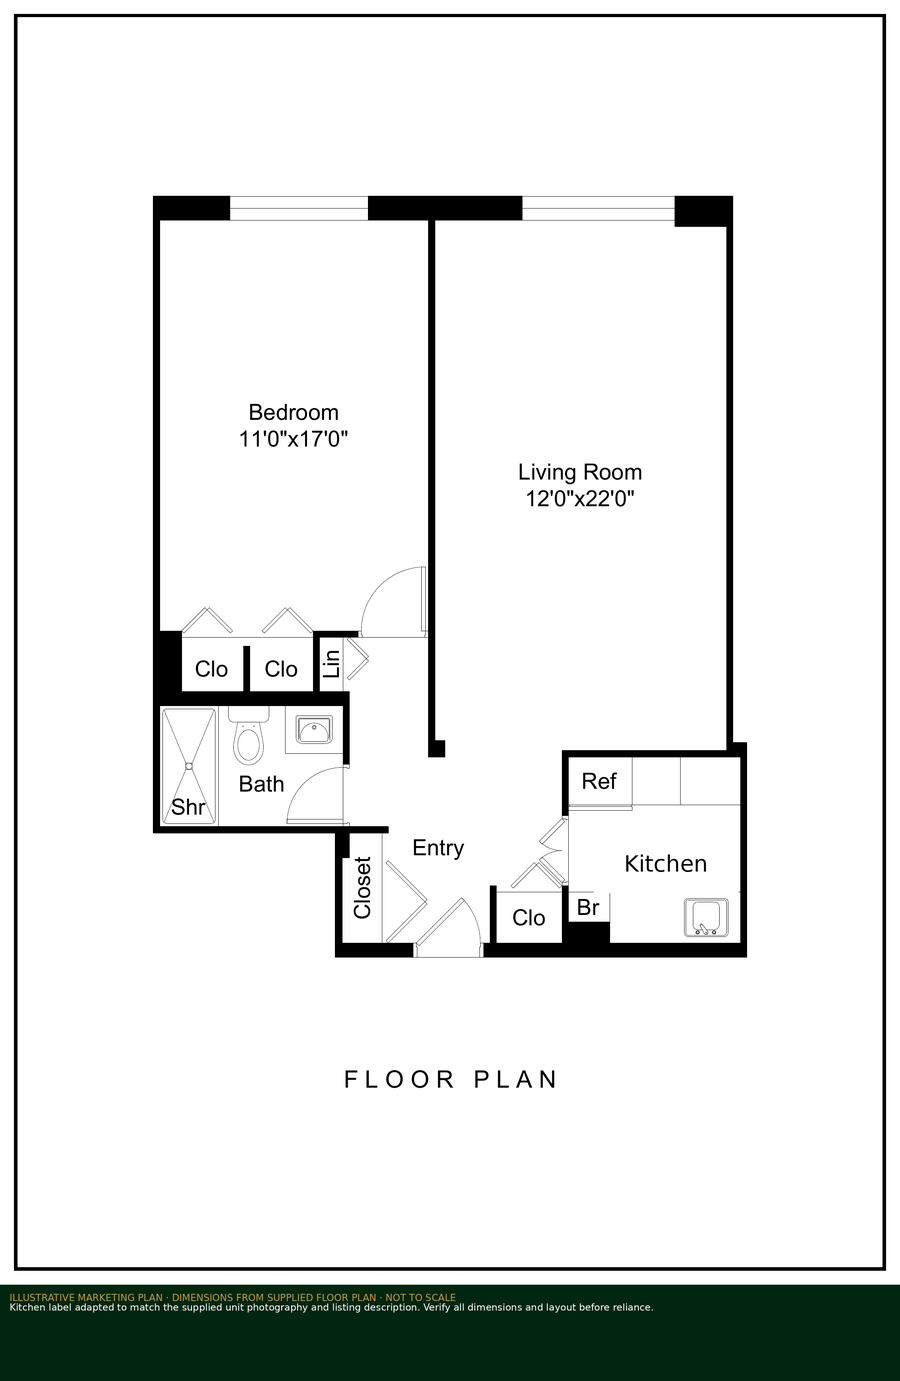
The supplied floor plan shows a 12' × 22' living room and an 11' × 17' bedroom, with the bath, entry, kitchen and multiple closets organized around a compact central circulation zone.
Dimensions are reproduced from the supplied floor plan and are approximate. Marketing floor-plan adaptation is not to scale and should not be used as an architectural representation.


The room's length supports multiple furniture zones, while the broad hardwood surface keeps the space visually continuous.
Granite worktops, dishwasher, gas range and refrigerator make the kitchen practical without sacrificing the living room to an open-plan footprint.
Large closet capacity, shelving and hanging space reinforce the residence's strongest practical advantage: room to live without visual clutter.
Residence 4K · The Olmstead · 69-01 35th Avenue
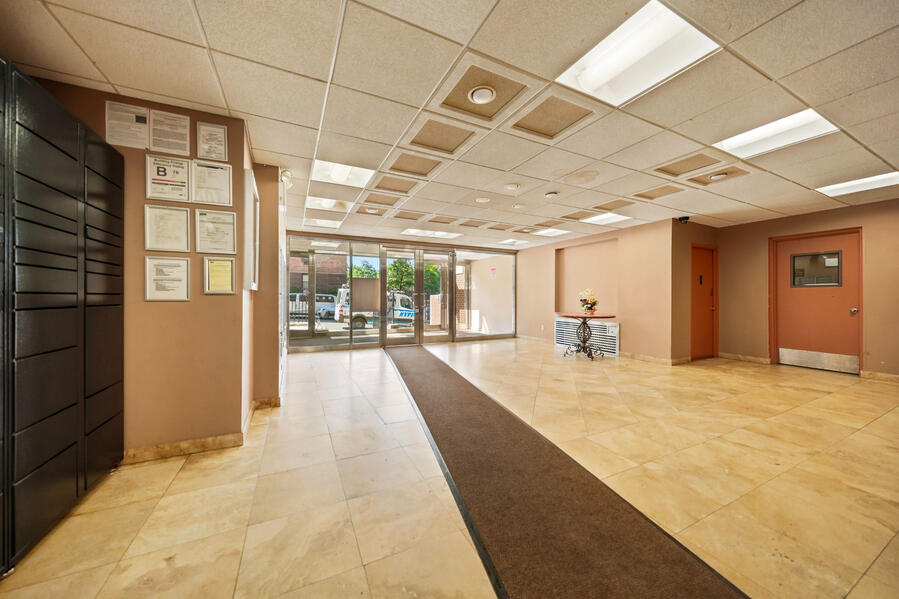
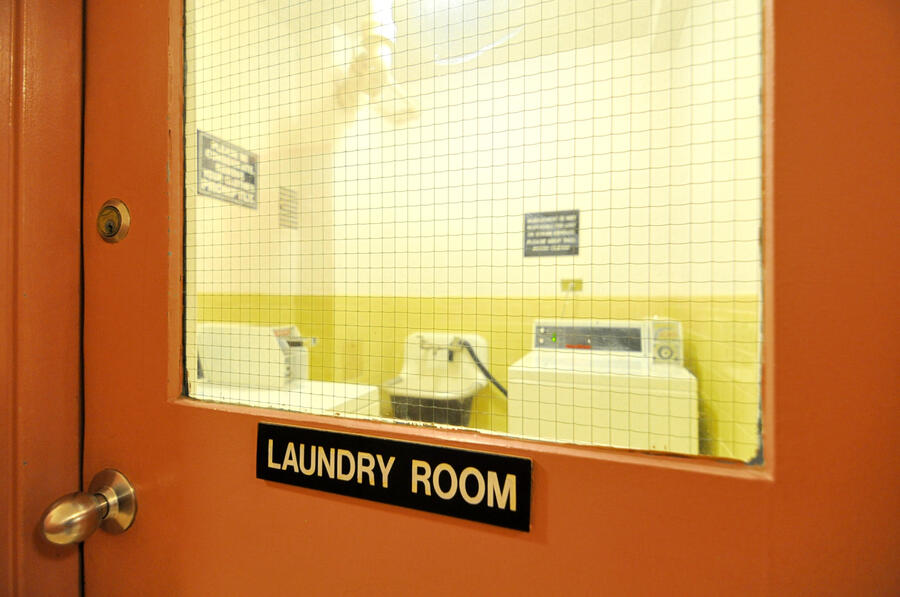
The building pairs a staffed residential environment with key-fob access, elevator service, common-area monitoring, a lobby Amazon Apartment Locker and laundry facilities represented as available on each floor.
Electronic building access for streamlined everyday entry.
Direct, convenient access to the fourth-floor residence.
Common-area laundry is represented as available on each residential floor.
On-site building management presence.
Common areas are represented as monitored around the clock.
Located in the lobby for streamlined package delivery and pickup.
An immersive property film adds movement and atmosphere to the experience of the residence and The Olmstead.
Transportation
Residence 4K is exceptionally well positioned for citywide connectivity, with convenient access to five distinct subway lines — E, F, M, R and 7 — through two nearby stations. The M and R stop at 65 Street, while the Jackson Heights–Roosevelt Avenue / 74 Street–Broadway transit complex expands access to the E, F, M, R and 7 lines, creating multiple routing options toward Manhattan and throughout Queens.
The Jackson Heights–Roosevelt Avenue / 74 Street hub also connects to an extensive bus network, including the fare-free Q70-SBS LaGuardia Link for direct access to LaGuardia Airport. For additional regional flexibility, Woodside–61 Street provides access to the 7 train and Long Island Rail Road. JFK is also reachable through Queens road and transit connections; travel times vary by route and conditions.
Approximate reference distance; walking route varies.
Major subway and bus transfer complex.
LIRR and 7 train access.
Fare-free service from the Jackson Heights transit hub.
Jackson Heights · Woodside · Queens
Positioned near Broadway, 37th Avenue and Roosevelt Avenue, the residence sits within reach of independent restaurants, markets, pharmacies, cafés, neighborhood services, citywide transit and major Queens thoroughfares.
Shopping, dining and practical daily services extend through Jackson Heights.
Dense transit access meets markets, restaurants and everyday retail.
Subway, buses, LIRR connections and nearby thoroughfares support movement across Queens and toward Manhattan and the airports.
Queens · In Motion
Elevated trains, neighborhood streets, parkland and some of Queens' most recognizable public landmarks form the wider orbit around Residence 4K — from Jackson Heights and Roosevelt Avenue to Flushing Meadows–Corona Park.
A Wider Queens Context
Residence 4K sits within a part of Queens where local street life and citywide movement overlap. These short films are neighborhood context rather than representations of the subject property itself.
Neighborhood video is used for contextual editorial atmosphere and does not depict Residence 4K or promise a specific view, walking time or route.
The Address
The Olmstead · Queens, New York 11377. The map is centered on the subject property and includes nearby transit reference points for Residence 4K and the surrounding Jackson Heights / Woodside area.
Private Rental Inquiry
Request a confirmed showing or the complete rental terms and application information. WELIKIA is acting as the Landlord's Agent. Availability, terms and cooperative procedures remain subject to confirmation.
Base rent: $2,900 per month. Security deposit: $2,900, equal to one month’s rent. Tenant screening/application charge: $20, subject to applicable New York credit/background-check requirements. Heat, hot water and cooking gas are represented as included; electricity is represented as tenant-paid. Any additional lawful tenant-paid charge, if applicable, must be disclosed before payment is requested.
Information is based on owner/management representations, supplied photography, the supplied floor plan and sources deemed reliable, but no warranty is made as to accuracy or completeness. Availability, price, utilities, condition, dimensions, exposure, appliances, building services, security systems, laundry, superintendent services, transportation information and other terms remain subject to verification, errors, omissions, change, prior rental and withdrawal.
The marketing floor plan adapts a legacy room label to identify the photographed separate kitchen and is provided for orientation only. Dimensions are taken from the supplied floor plan and are approximate. Common-area laundry is represented as available on each floor; no in-unit laundry is represented. An Amazon Apartment Locker is also represented as located in the lobby.
WELIKIA provides Equal Housing Opportunity and markets housing without discrimination. Fair Housing Notice.


